• Monday: 10 AM to - 6 PM
  • Tuesday: 10 AM to - 6 PM
  • Wednesday: 10 AM to - 6 PM
  • Thursday: 10 AM to - 6 PM
  • Friday: 10 AM to - 6 PM
  • Saturday: Closed
  • Sunday: Closed
Mon - Fri: 10AM - 6PM Saturday: Closed Sunday: Closed
**Pre-Booking Agent-Led Tours is Recommended. Self-Guided Tours Available Daily**
a walk in closet with white cabinets and a mirror

1, 2 & 3-Bedroom Apartments in Fort Worth

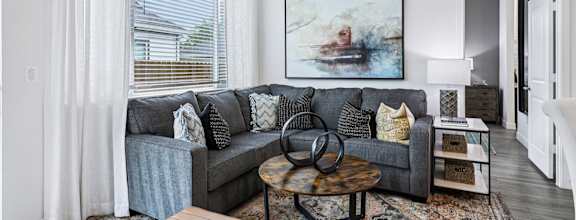
Avilla Boat Club was designed for people who believe their home should have a backyard, a front porch, and finishes worth showing off. Our one-, two-, and three-bedroom apartments in Fort Worth deliver exactly that, with Smart Home Technology, granite countertops, stainless steel appliances, and wood plank-style flooring in every home. Let's find your fit!


Lease Cost Calculator. This Calculator is designed to help estimate the Move-In Cost (including General and Special Fees) and the Monthly Cost going forward of a lease. Please remember that the Move-In Cost and Monthly Cost will vary depending on the qualifications of the applicant, the price and amenities of the unit being rented, and the cost of any Special Fees that may apply to a specific unit. Additionally, the rent and the Standard and Special Fees and Fee ranges are accurate as currently displayed but may increase or decrease until a lease is signed.

More Filters

Filters

Map View

Start a New Chapter in Our Homes in Fort Worth, Texas for Rent

Granite countertops and stainless steel appliances set the kitchen apart, wood plank-style flooring carries throughout, and a full-size washer and dryer keeps laundry where it belongs. Ceiling fans with light kits, air conditioning, and Smart Home Technology ensures everyday comfort, while your private backyard and front porch redefine what these Fort Worth, TX, homes for lease bring to the table. Select homes also include extra storage and walk-in closets.

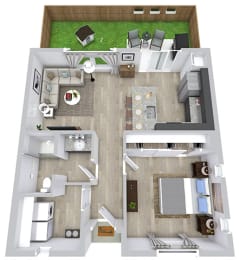
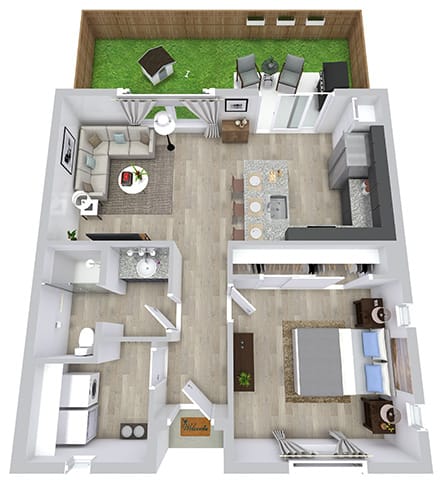
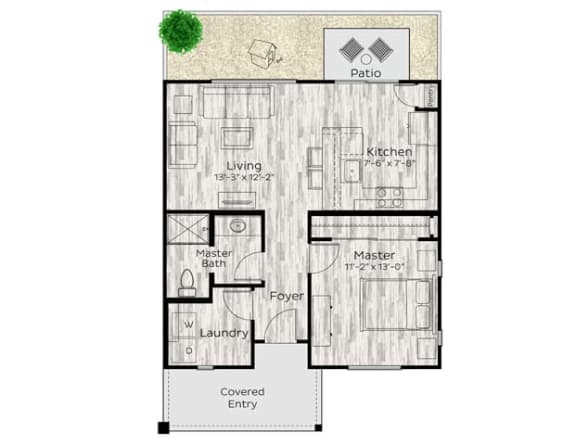
One-Bedroom Floor Plans

At 690 square feet with a backyard and private entrance, this layout gives you the independence and outdoor space that most rentals simply can't match.

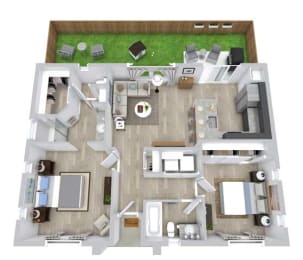
Two-Bedroom Floor Plans

Covering 984 square feet, our two bedrooms bring comfortable room to spread out. Whether it's a roommate setup, a couple wanting breathing room, or a dedicated office, the second suite adapts to your life.

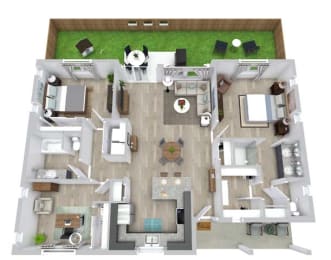
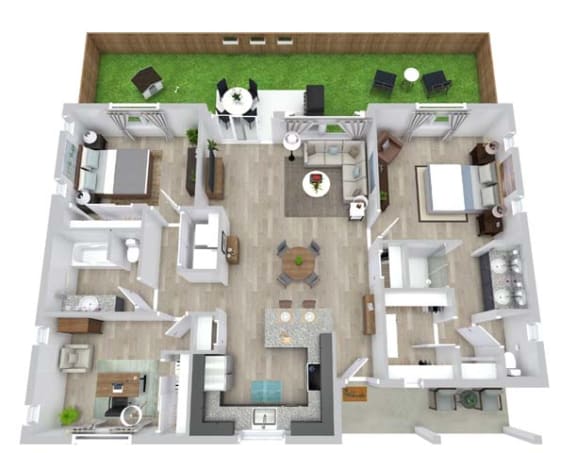
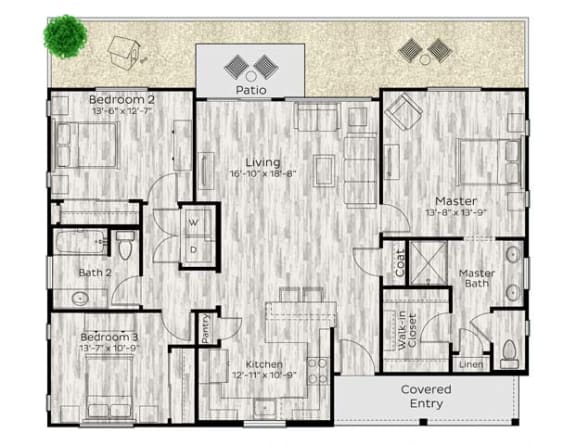
Three-Bedroom Floor Plans

The largest floor plan spans 1,265 square feet along with three spacious sleeping quarters and two strategically positioned bathrooms.

Schedule a tour today. Our homes in Fort Worth, Texas, are up for rent and waiting for you!